
Functional module with sustainable design
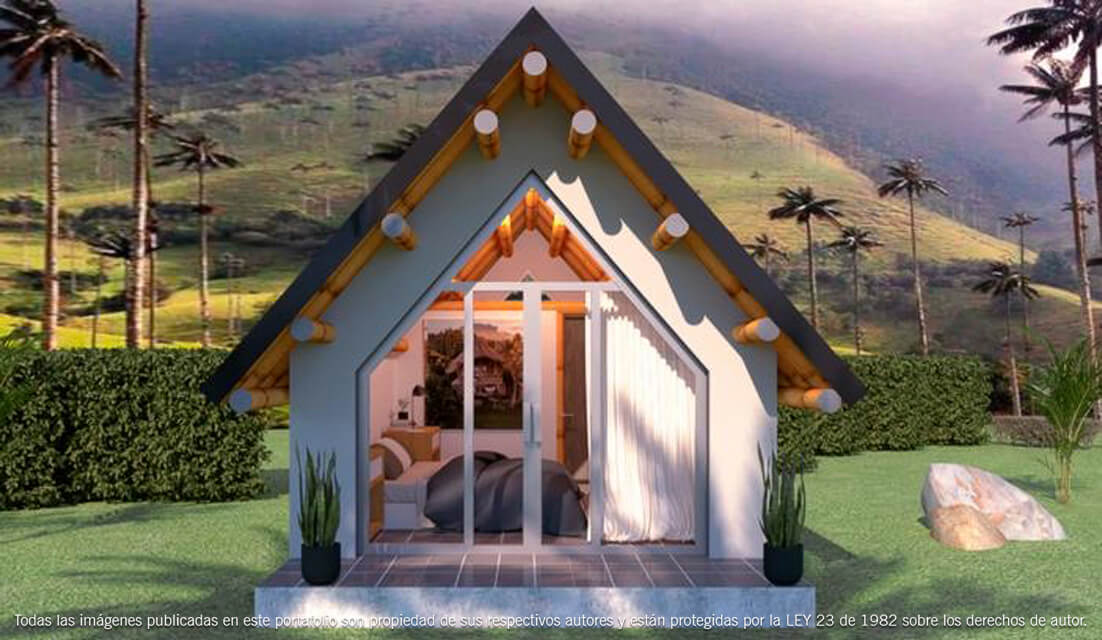
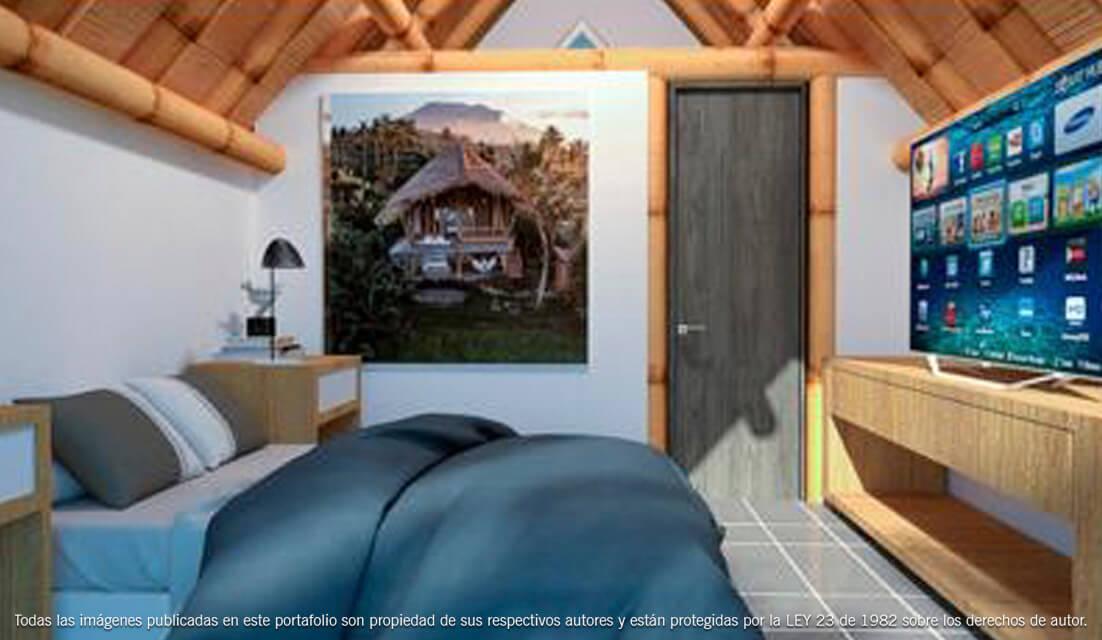
Compact sanitary module with functional design. Efficient solution for tourist and recreational spaces.
100% sustainable construction with minimal impact. Fast and efficient construction.
Contact us today and discover how we can create a unique space for you, with the same quality and sustainable commitment.
Learn about the stages we follow to make each project a reality
We evaluate the land, the client's needs, and define the project scope. We carry out soil studies and bioclimatic analysis of the site.
We create conceptual designs, 3D renders, and detailed technical drawings. We define materials, guadua structure, and sustainable systems.
We prepare the land, build the foundation, and raise the main guadua structure. Every joint and reinforcement follows strict NSR-10 standards.
We integrate electrical, plumbing, and gas installations. We apply sustainable finishes and preservation treatments to the guadua.
We carry out the formal delivery with a maintenance manual. It includes a work warranty and post-construction advice to ensure the durability of the project.